Cathy George

BEDS3
BATHS2 full
SQUARE FEET1,701
MLS#10889318
STATUSActive Under Contract
PROPERTY TYPEResidential - Single Family
SUBDIVISIONB A Hasty
NEIGHBORHOODDecatur
Property Description
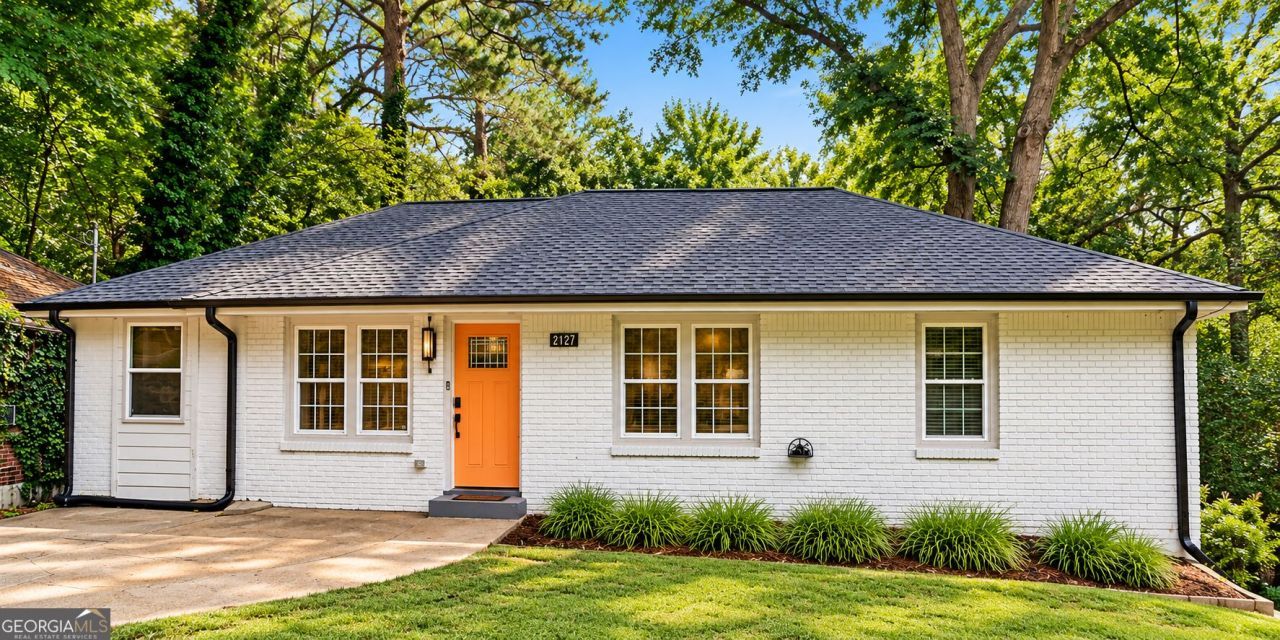
Own this East Lake Terrace home for less than you pay rent! Renovated top to bottom in 2020, and ready for you to move in and exhale. Picture your mornings: coffee on the deck, quiet street, nowhere to rush. Inside, refinished hardwoods and natural light run through an open living space. The eat-in kitchen brings custom white cabinets with pull-out drawers, granite counters, and stainless appliances. The primary suite has a large closet and an oversized double shower. 3 bedrooms, 2 baths. The big stuff is already done: new roof, windows, plumbing, electrical, and HVAC. Need more room? The full encapsulated basement is clean, dry, and ready to become your next living space, whether thatCOs a gym, office, or media room. Walk to the new Vela Food Hall. Minutes to East Lake Golf Club, Oakhurst Village, Kirkwood, EAV, Decatur Square, and L5P with quick access to every major roadway. Just imagine calling this one home, and all for under $320,000!
Property Features
Property Type: Residential - Single Family
Basement: Yes
Basement: Unfinished
Cooling: Central Air
Heating: Electric
Home Style: Brick Front, Ranch
Lot Size: 0.25 Acres
Roof Type: Composition
Stories: 1.0
Taxes: $4,251
Year Built: 1954
Feature Descriptions
Additional Rooms: Foyer, Other
Amenities: Park, Near Public Transport, Walk To Schools, Near Shopping
Appliances: Dishwasher, Disposal, Electric Water Heater
Days on Site: 5
Exterior: Concrete
Flooring: Hardwood, Tile
Foundation: Pillar/Post/Pier
Interior: Double Vanity, Master On Main Level
Kitchen: Breakfast Area, Kitchen Island
Parking Notes: Off Street
Security: yes
Security Features: Security System
Sewer: Septic Tank
Topography: Level, Private, Sloped
Utilities: Electricity Available
Water: Public
Local Schools
High School: Mcnair
Middle School: Mcnair
Elementary School: Ronald E McNair
Listed By / Shown By
Listed By
Agency Name: Keller Williams Realty
Agency Phone: 404-564-5560
Shown By
Agent Name: Cathy George
Agent Phone: (404) 405-8531
Agency Title: Crye-Leike Real Estate Services

Source: GAMLS
Estimate Your Payment
Estimated Payment
$ 1,109.17 per month $667.45 Principal & Interest $354.25 Property Tax $87.47 Homeowner's InsuranceChange Payment Information
Privacy Policy / DMCA Notice / ADA Accessibility


This site is hosted, designed and copyright
© 1994 - 2026 by
Delta Media Group, Inc. -- Patent Pending --
2127 Garden Circle | MLS# 10889318
This single family home located at 2127 Garden Circle, Decatur, GA 30032 is currently listed for sale with an asking price of $299,900. This property was built in 1954 and has 3 bedrooms and 2 full baths with 1701 sq. ft. Garden Circle is located in the B A Hasty subdivision. Search B A Hasty real estate on cathygeorge.crye-leike.com today.