Cathy George

BEDS3
BATHS1 full 1 partial
SQUARE FEET1,116
MLS#10813989
STATUSNew
PROPERTY TYPEResidential - Single Family
SUBDIVISIONMedlock Park
NEIGHBORHOODDecatur
Property Description
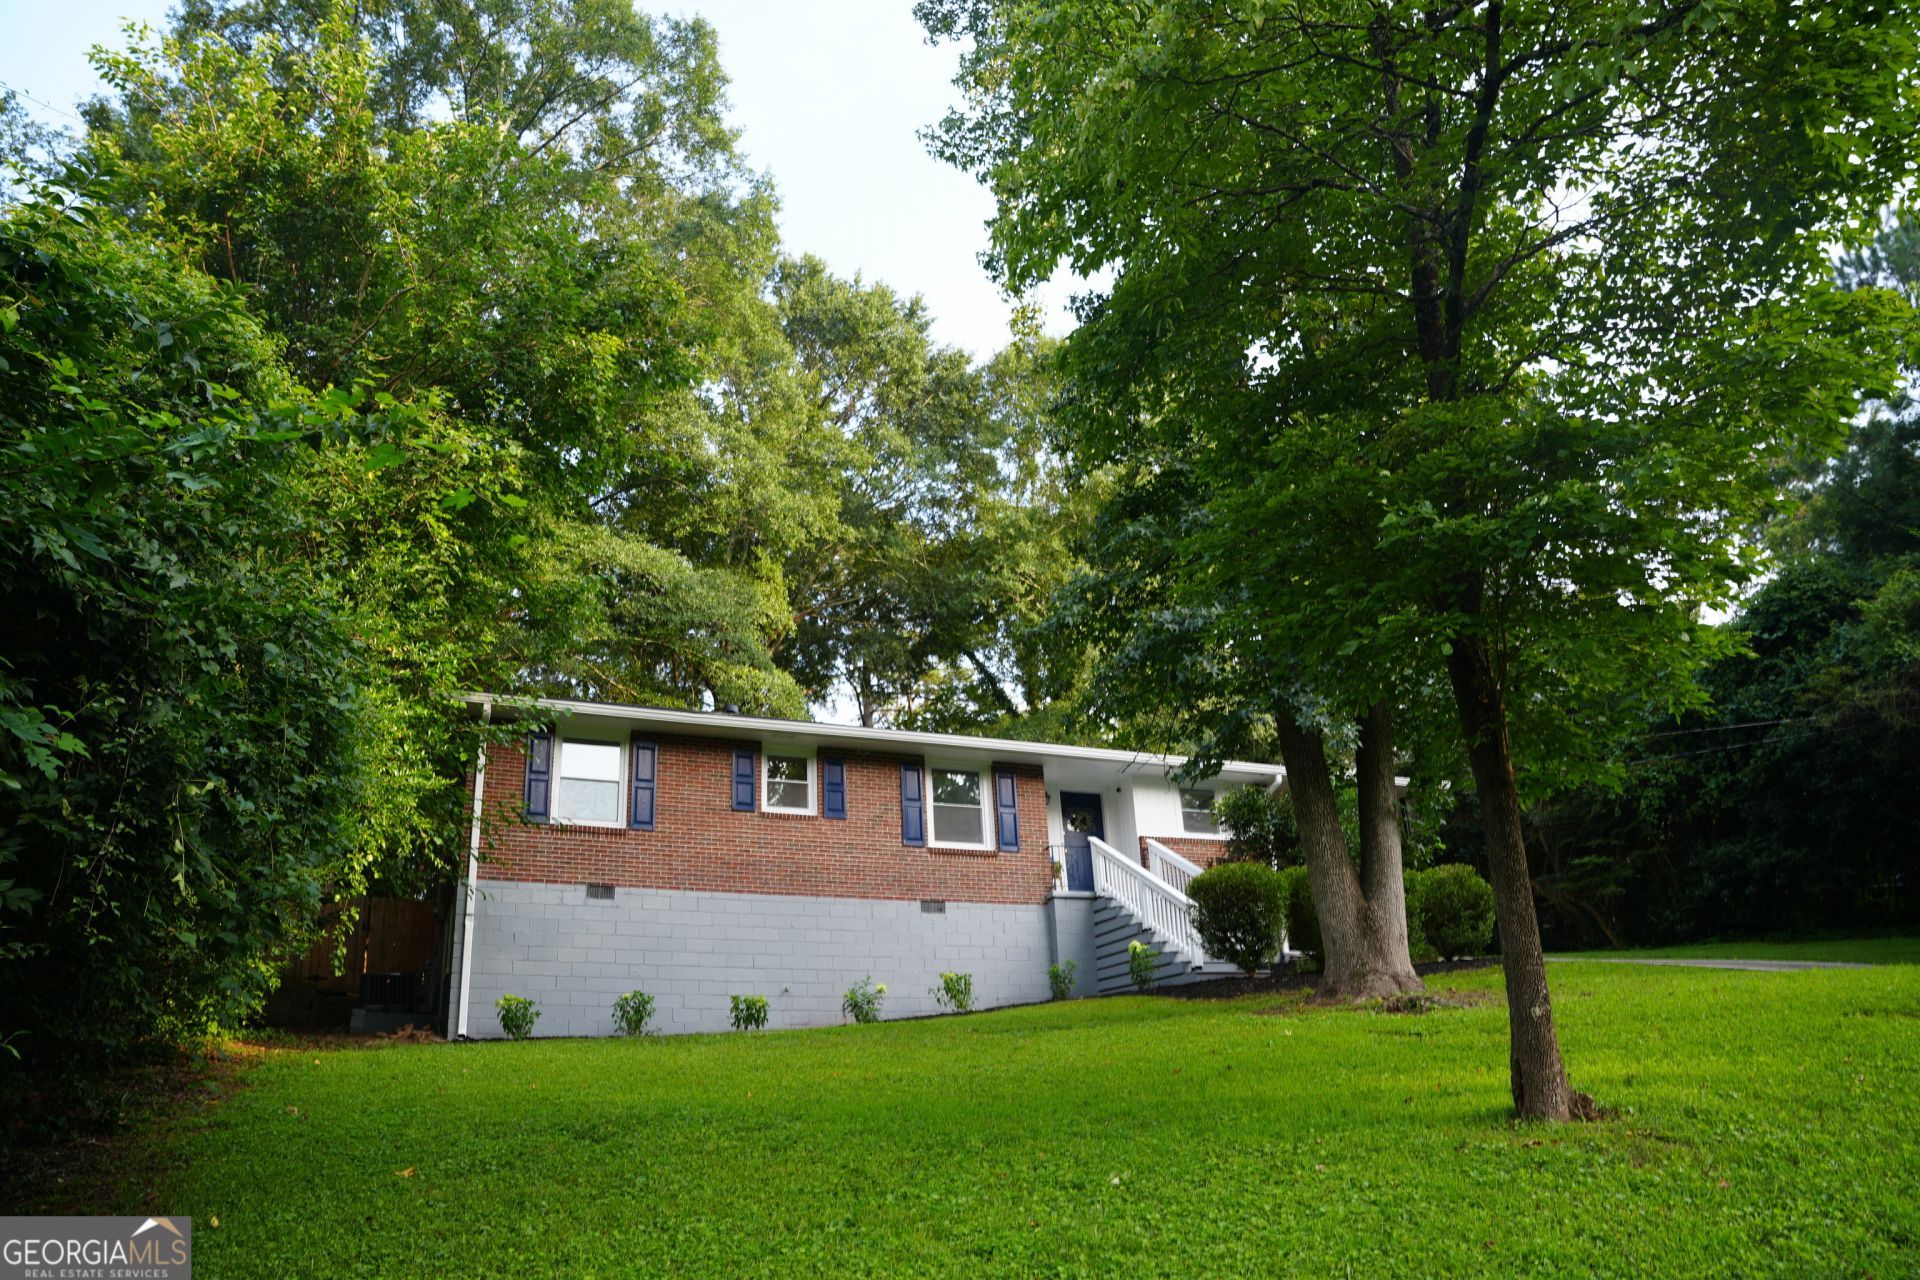
Charming, move-in-ready brick home in the heart of Medlock Park with major recent updates! Renovations include a brand new roof, fresh exterior paint, newly refreshed landscaping, and a brand new half bath. Additional recent renovations include all new windows, brand new plumbing (including the main water line), refinished hardwood floors, fresh interior paint, new HVAC and water heater, and updated kitchen appliances. Enjoy a spacious 8 ft wooden fenced backyard, covered carport, and an unbeatable location just steps from the South Peachtree Creek Trail and Medlock Park. Located in the sought-after Fernbank Elementary district, just minutes from downtown Decatur, Toco Hills, and the exciting new Lulah Hills development, this home perfectly blends classic charm with modern convenience. An opportunity to enjoy classic character with thoughtful updates in one of Decatur's most beloved communities.
Property Features
Property Type: Residential - Single Family
Basement: Crawl Space
Cooling: Central Air
Fenced: Yes
Heating: Central
Home Style: Ranch, Traditional
Lot Size: 0.27 Acres
Roof Type: Composition
Stories: 1.0
Taxes: $6,561
Year Built: 1955
Feature Descriptions
Amenities: Playground, Pool, Street Lights, Near Public Transport
Appliances: Cooktop, Dryer, Electric Water Heater, Microwave, Range, Refrigerator, Stainless Steel Appliance(s), Washer
Exterior: Brick
Fencing: Back Yard, Fenced, Wood
Flooring: Hardwood, Tile
Foundation: Block
Interior: Master On Main Level, Soaking Tub
Parking Notes: Carport
Sewer: Public Sewer
Swimming Pool: Yes
Topography: Private
Utilities: Cable Available, Electricity Available, High Speed Internet, Natural Gas Available, Phone Available, Sewer Available, Water Available
Water: Public
Local Schools
High School: Druid Hills
Middle School: Druid Hills
Elementary School: Fernbank
Listed By / Shown By
Listed By
Agency Name: Drake Realty, Inc.
Agency Phone: 770-565-2044
Shown By
Agent Name: Cathy George
Agent Phone: (404) 405-8531
Agency Title: Crye-Leike Real Estate Services

Source: GAMLS
Estimate Your Payment
Estimated Payment
$ 1,641.75 per month $968.12 Principal & Interest $546.75 Property Tax $126.88 Homeowner's InsuranceChange Payment Information
Privacy Policy / DMCA Notice / ADA Accessibility


This site is hosted, designed and copyright
© 1994 - 2026 by
Delta Media Group, Inc. -- Patent Pending --
2209 Willivee Place | MLS# 10813989
This single family home located at 2209 Willivee Place, Decatur, GA 30033 is currently listed for sale with an asking price of $435,000. This property was built in 1955 and has 3 bedrooms and 1 full and 1 partial baths with 1116 sq. ft. Willivee Place is located in the Medlock Park subdivision. Search Medlock Park real estate on cathygeorge.crye-leike.com today.