Cathy George

BEDS3
BATHS2 full
SQUARE FEET1,550
MLS#10847204
STATUSNew
PROPERTY TYPEResidential - Single Family
SUBDIVISIONMCBEE STREET
NEIGHBORHOODDallas
Property Description
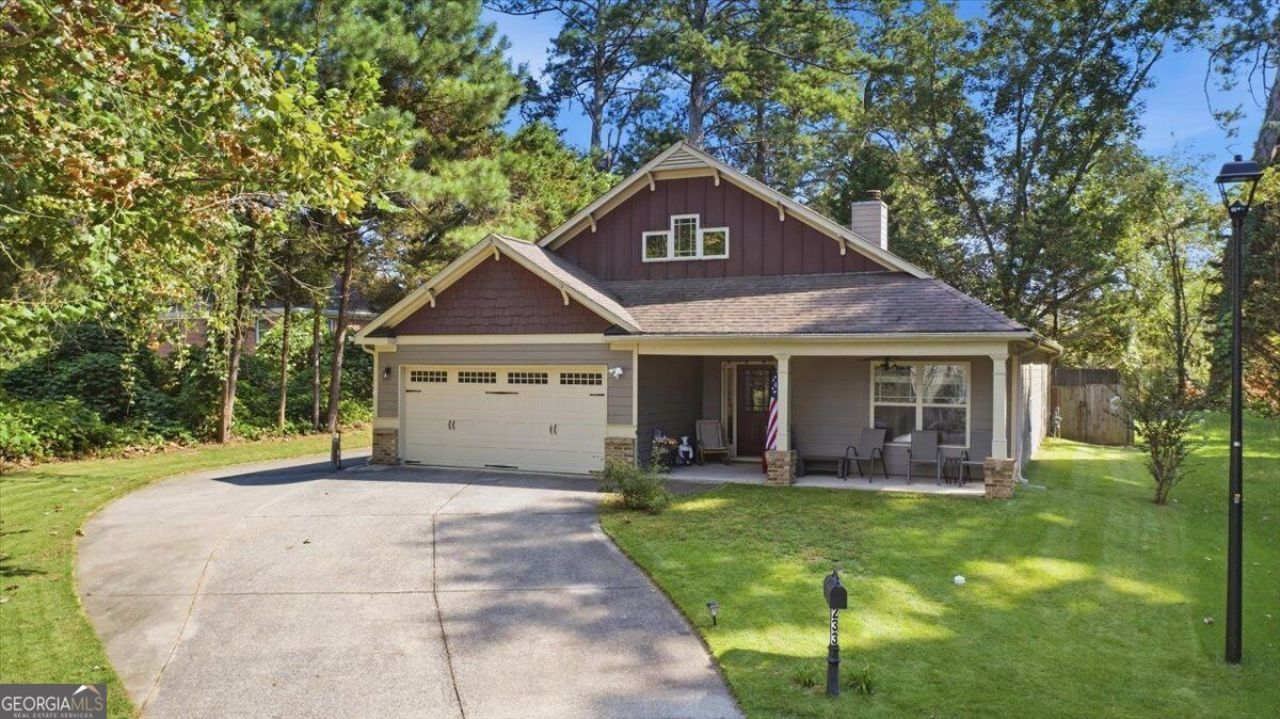
More space, more storage, and no HOA! This charming 3-bedroom, 2-bath Craftsman-style ranch with hardi plank siding is tucked away in a cul-de-sac and offers an open, comfortable floor plan with fresh interior paint and hardwood and LVP flooring throughout the main living areas. The oversized great room features a vaulted ceiling and wood-burning fireplace, while the spacious kitchen offers plenty of cabinet and counter space and opens to the dining room and living area. Outside, you'll find a covered back patio, fenced backyard, attached two-car garage, and a second driveway leading to a huge detached 2 car garage. It's a great setup for a workshop, boat storage, extra vehicles, or hobbies. Conveniently located just minutes from downtown Dallas, shopping, and dining. Come take a look!
Property Features
Property Type: Residential - Single Family
Basement: None
Cooling: Ceiling Fan(s)
Fenced: Yes
Fireplaces: 1
Garage: 4 car attached
Heating: Heat Pump
Home Style: Craftsman
Lot Size: 0.22 Acres
Stories: 1.0
Taxes: $3,491
Year Built: 2006
Feature Descriptions
Appliances: Dishwasher, Microwave
Days on Site: 8
Fencing: Fenced
Fireplace Type: Family Room
Flooring: Hardwood
Foundation: Slab
Interior: Double Vanity, Tray Ceiling(s), Walk-In Closet(s)
Kitchen: Country Kitchen, Kitchen Island
Parking Notes: Garage, Attached, Detached
Sewer: Public Sewer
Topography: Cul-De-Sac, Level
Utilities: None
Water: Public
Window Features: Double Pane Windows
Local Schools
High School: Paulding
Middle School: Herschel Jones
Elementary School: Northside
Listed By / Shown By
Listed By
Agency Name: Realty One Group Edge
Agency Phone: 678-909-7709
Shown By
Agent Name: Cathy George
Agent Phone: (404) 405-8531
Agency Title: Crye-Leike Real Estate Services

Source: GAMLS
Estimate Your Payment
Estimated Payment
$ 1,108.77 per month $723.09 Principal & Interest $290.92 Property Tax $94.76 Homeowner's InsuranceChange Payment Information
Privacy Policy / DMCA Notice / ADA Accessibility


This site is hosted, designed and copyright
© 1994 - 2026 by
Delta Media Group, Inc. -- Patent Pending --
233 Mcbee Place | MLS# 10847204
This single family home located at 233 Mcbee Place, Dallas, GA 30132 is currently listed for sale with an asking price of $324,900. This property was built in 2006 and has 3 bedrooms and 2 full baths with 1550 sq. ft. Mcbee Place is located in the MCBEE STREET subdivision. Search MCBEE STREET real estate on cathygeorge.crye-leike.com today.