Cathy George

BEDS5
BATHS3 full 1 partial
SQUARE FEET4,500
MLS#10815173
STATUSNew
PROPERTY TYPEResidential - Single Family
SUBDIVISIONWyncreek
NEIGHBORHOODAtlanta
Property Description
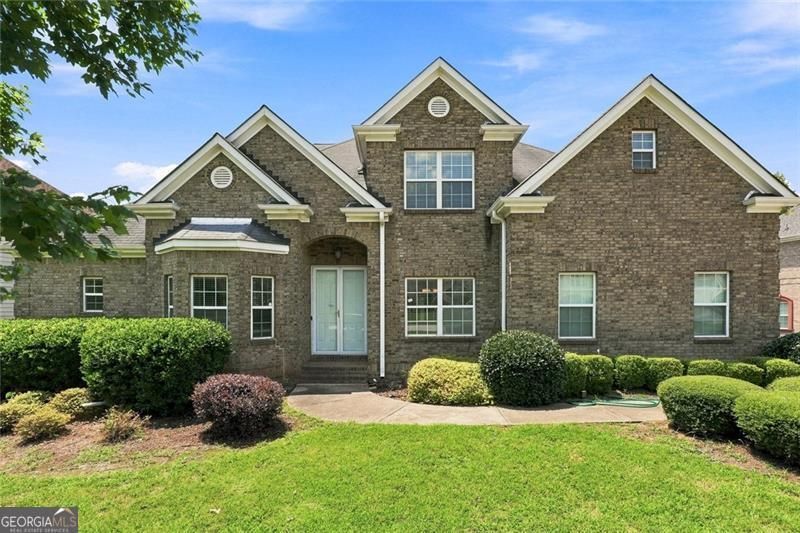
Welcome home to this beautiful 3-sided brick traditional, where thoughtful custom details and an entertainer's dream basement come together in one exceptional property. The huge eat-in kitchen is a showstopper, featuring custom cabinetry, granite countertops, and a large island with a clear view to the two-story great room. The bright, open floorplan is elevated throughout by a custom trim package and elegant columns and architectural details found in every room. The oversized master suite is conveniently located on the main level and includes large walk-in closets and a full marble bath with a jetted tub and separate shower - a true private retreat. Upstairs, a versatile loft area is flanked by two additional bedrooms and a full bath, offering flexible space for family or guests. Downstairs, the custom-designed and fully permitted terrace level basement is done right. Built for entertaining, it includes a movie theater, additional bedroom(s), a bar, a full bathroom, and generous living space - every detail carefully planned to create a true entertainer's paradise. You have to see it in person to appreciate the craftsmanship and thought behind it. Additional features include a side-entry garage and an easy commute location. This is a rare opportunity to own a home where luxury, function, and fun all live under one roof - schedule your showing today!
Property Features
Property Type: Residential - Single Family
Basement: Bath Finished, Daylight, Exterior Entry, Full, Interior Entry
Basement: Yes
Cooling: Ceiling Fan(s), Central Air
Fireplaces: 1
Garage: 4 car attached
Heating: Central
Home Style: Brick 3 Side, Traditional
Lot Size: 0.22 Acres
Roof Type: Composition
Stories: 2.0
Taxes: $6,853
Year Built: 2007
Feature Descriptions
Additional Rooms: Family Room, Foyer, Laundry, Loft, Media Room
Amenities: Clubhouse, Playground, Pool, Street Lights, Tennis Court(s)
Appliances: Dishwasher, Gas Water Heater, Microwave
Days on Site: 2
Exterior: Concrete
Fireplace Type: Family Room, Gas Starter
Flooring: Carpet, Hardwood, Tile
Interior: Double Vanity, Tray Ceiling(s), Vaulted Ceiling(s), Walk-In Closet(s)
Kitchen: Breakfast Area, Breakfast Bar, Kitchen Island, Pantry
Parking Notes: Garage, Attached, Side/Rear Entrance
Security Features: Smoke Detector(s)
Sewer: Public Sewer
Swimming Pool: Yes
Topography: Level
Utilities: Cable Available, Electricity Available, High Speed Internet, Phone Available, Sewer Available
Water: Public
Window Features: Double Pane Windows
Local Schools
High School: Westlake
Middle School: Sandtown
Elementary School: Randolph
Listed By / Shown By
Listed By
Agency Name: Keller Williams Realty North Atlanta
Agency Phone: 770-663-7291
Shown By
Agent Name: Cathy George
Agent Phone: (404) 405-8531
Agency Title: Crye-Leike Real Estate Services

Source: GAMLS
Estimate Your Payment
Estimated Payment
$ 2,119.18 per month $1,368.72 Principal & Interest $571.08 Property Tax $179.38 Homeowner's InsuranceChange Payment Information
Privacy Policy / DMCA Notice / ADA Accessibility


This site is hosted, designed and copyright
© 1994 - 2026 by
Delta Media Group, Inc. -- Patent Pending --
2599 Saint Paul Drive Sw | MLS# 10815173
This single family home located at 2599 Saint Paul Drive Sw, Atlanta, GA 30331 is currently listed for sale with an asking price of $615,000. This property was built in 2007 and has 5 bedrooms and 3 full and 1 partial baths with 4500 sq. ft. Saint Paul Drive Sw is located in the Wyncreek subdivision. Search Wyncreek real estate on cathygeorge.crye-leike.com today.