Cathy George

BEDS4
BATHS3 full 1 partial
SQUARE FEET3,010
MLS#10849624
STATUSUnder Contract
PROPERTY TYPEResidential - Single Family
SUBDIVISIONCreekside
NEIGHBORHOODForsyth
Property Description
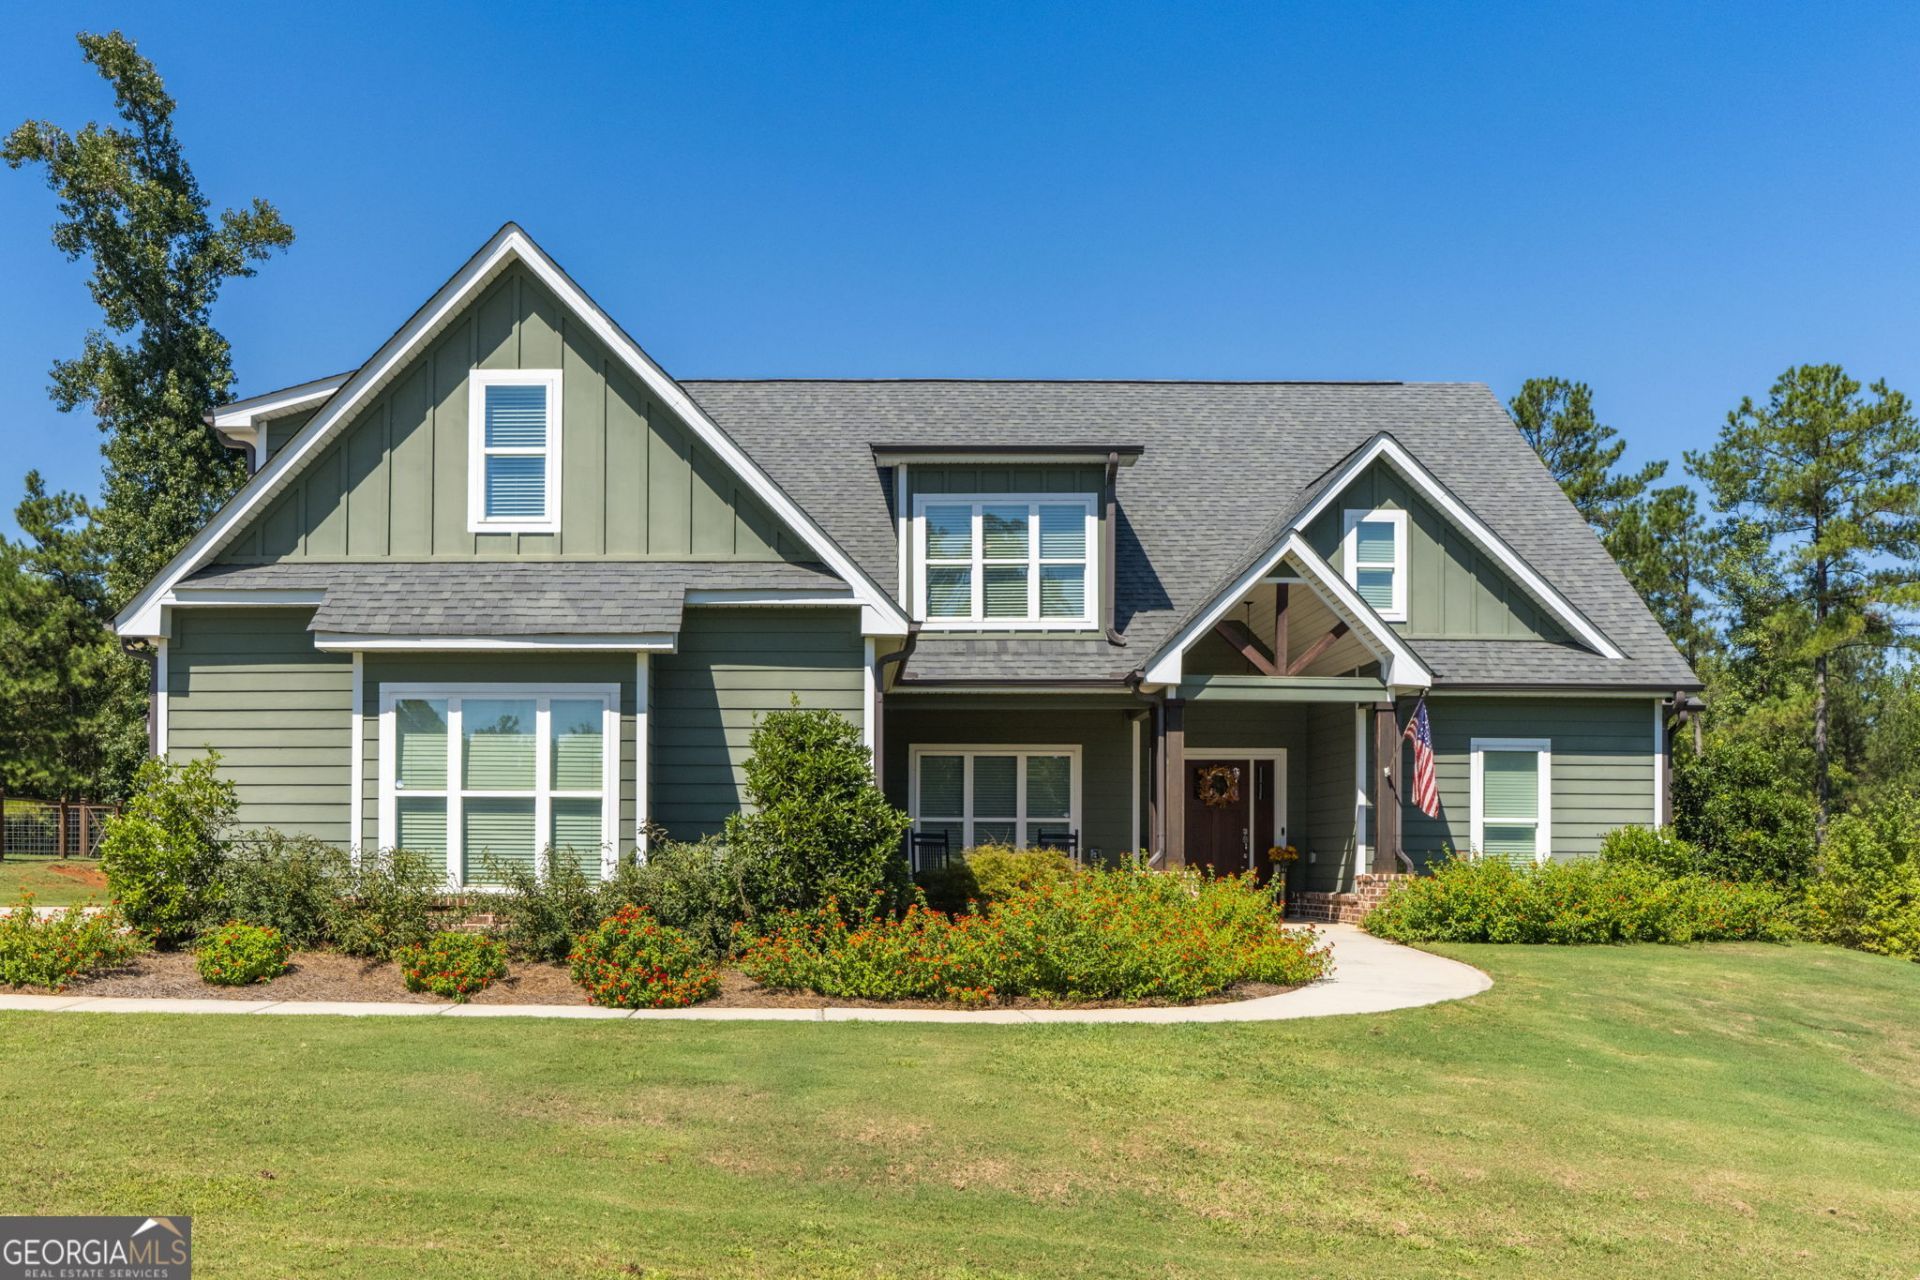
A floor plan that truly works! Built in 2021, this 4-bedroom, 3.5-bath home offers a smart and flexible layout with the primary suite, plus a secondary bedroom and full bath, on the main level. Upstairs features two additional bedrooms, a full bath and bonus room. The spacious great room features a brick fireplace and built-in bookcases and opens to the kitchen with center island and large dining area. Outside, enjoy a screened porch, patio, level backyard and three-car garage. Low-maintenance Hardy board siding with brick accents and a great cul-de-sac location in Monroe County complete the package.
Property Features
Property Type: Residential - Single Family
Basement: None
Cooling: Central Air, Electric
Fireplaces: 1
Garage: 3
Heating: Central, Electric
Home Style: Traditional
Lot Size: 1.62 Acres
Roof Type: Composition
Stories: 2.0
Taxes: $4,085
Year Built: 2021
Feature Descriptions
Additional Rooms: Bonus Room, Foyer, Laundry
Appliances: Dishwasher, Range
Days on Site: 5
Dining Room: Separate Room
Exterior: Concrete
Fireplace Type: Family Room, Gas Log
Flooring: Carpet, Other
Interior: Bookcases, Double Vanity, High Ceilings, In-Law Floorplan, Master On Main Level, Tile Bath, Vaulted Ceiling(s), Walk-In Closet(s)
Kitchen: Breakfast Bar, Breakfast Room, Kitchen Island, Pantry, Solid Surface Counters
Parking Notes: Garage
Sewer: Septic Tank
Topography: Level
Utilities: Electricity Available, High Speed Internet
Vegetation: Grassed, Partially Wooded
Water: Public
Local Schools
High School: Mary Persons
Middle School: Monroe
Elementary School: Hubbard
Listed By / Shown By
Listed By
Agency Name: Connie R. Ham Middle GA Realty
Agency Phone: 478-994-5900
Shown By
Agent Name: Cathy George
Agent Phone: (404) 405-8531
Agency Title: Crye-Leike Real Estate Services

Source: GAMLS
Estimate Your Payment
Estimated Payment
$ 1,800.16 per month $1,290.61 Principal & Interest $340.42 Property Tax $169.14 Homeowner's InsuranceChange Payment Information
Privacy Policy / DMCA Notice / ADA Accessibility


This site is hosted, designed and copyright
© 1994 - 2026 by
Delta Media Group, Inc. -- Patent Pending --
278 Creekside Trail | MLS# 10849624
This single family home located at 278 Creekside Trail, Forsyth, GA 31029 is currently listed for sale with an asking price of $579,900. This property was built in 2021 and has 4 bedrooms and 3 full and 1 partial baths with 3010 sq. ft. Creekside Trail is located in the Creekside subdivision. Search Creekside real estate on cathygeorge.crye-leike.com today.