Cathy George

BEDS3
BATHS2 full 1 partial
SQUARE FEET1,761
MLS#10849376
STATUSNew
PROPERTY TYPEResidential - Single Family
SUBDIVISIONCOUNTRY WALK
NEIGHBORHOODPowder Springs
Property Description
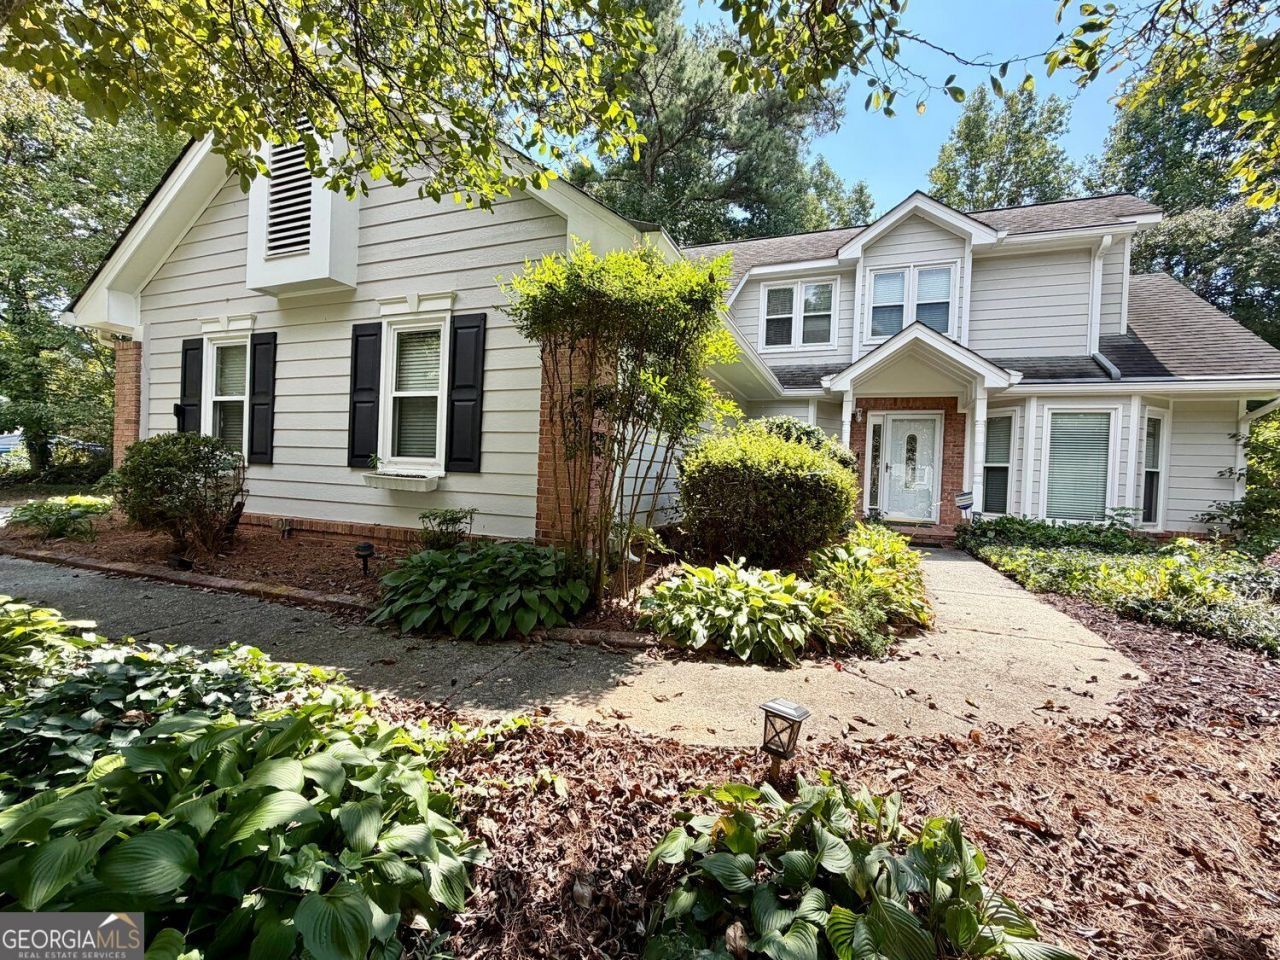
Welcome to 3240 Country Walk Drive in convenient West Cobb County, located in beautiful Country Walk, an Arvida planned community near shopping/ dining/ schools/ Silver Comet Trail- just a great place to call home at a fabulous price! Situated on a fantastic landscaped lot, you will appreciate the side entry garage how it fits into the plan* Entering the front door you will find the Family Room with a high ceiling and a fireplace for those cozy nights* The Dining Area with a Bay Window works for your guests and family gatherings* The Eat-In Kitchen has upgraded stainless steel appliances, a pantry space & plenty of cabinets* Perhaps your favorite room might be the Sun Room, with its' wall of windows to soak in the outdoors* From the Sun Room, you can step out to the level back yard with plenty of flowers/ shrubberies / and a great space to relax* A half bath, laundry area and a side entry 2 car garage round out the main level* Upstairs you will find two spacious Bedrooms and a 2nd Full Bath* Country Walk offers up a Swimming Pool/ Tennis Court/ Playgrounds/ Sidewalks plus so much more in the master planned community* This home is priced to sell- come take advantage of this opportunity right away!
Property Features
Property Type: Residential - Single Family
Basement: None
Cooling: Central Air, Electric, Ceiling Fan(s)
Fireplaces: 1
Garage: 2 car attached
Heating: Central, Forced Air, Natural Gas
Home Style: Traditional, Other
Lot Size: 0.26 Acres
Roof Type: Composition
Stories: 1.0
Taxes: $649
Year Built: 1989
Feature Descriptions
Additional Rooms: Bonus Room, Family Room, Sun Room, Great Room, Laundry
Amenities: Clubhouse, Tennis Court(s), Street Lights, Sidewalks, Pool, Playground, Park
Appliances: Dishwasher, Disposal, Gas Water Heater, Microwave, Refrigerator, Stainless Steel Appliance(s), Range
Days on Site: 2
Dining Room: Separate Room
Exterior: Brick, Wood Siding
Exterior: Other, Garden
Fireplace Type: Gas Starter, Factory Built, Family Room
Flooring: Carpet, Hardwood, Tile, Vinyl
Foundation: Slab
Interior: Walk-In Closet(s), Master On Main Level, Tile Bath, Soaking Tub, Separate Shower, Other
Kitchen: Breakfast Room, Pantry, Breakfast Area, Solid Surface Counters
Parking Notes: Garage, Attached, Kitchen Level, Garage Door Opener
Security: yes
Security Features: Smoke Detector(s), Security System
Sewer: Public Sewer
Swimming Pool: Yes
Topography: Level, Corner Lot, Private
Utilities: Cable Available, Electricity Available, Natural Gas Available, Phone Available, Underground Utilities, Water Available, High Speed Internet, Sewer Connected
Vegetation: Partially Wooded
Water: Public
Local Schools
High School: Mceachern
Middle School: Tapp
Elementary School: Varner
Listed By / Shown By
Listed By
Agency Name: BHGRE Metro Brokers
Agency Phone: 404-843-2500
Shown By
Agent Name: Cathy George
Agent Phone: (404) 405-8531
Agency Title: Crye-Leike Real Estate Services

Source: GAMLS
Estimate Your Payment
Estimated Payment
$ 859.35 per month $711.96 Principal & Interest $54.08 Property Tax $93.30 Homeowner's InsuranceChange Payment Information
Privacy Policy / DMCA Notice / ADA Accessibility


This site is hosted, designed and copyright
© 1994 - 2026 by
Delta Media Group, Inc. -- Patent Pending --
3240 Country Walk Drive | MLS# 10849376
This single family home located at 3240 Country Walk Drive, Powder Springs, GA 30127 is currently listed for sale with an asking price of $319,900. This property was built in 1989 and has 3 bedrooms and 2 full and 1 partial baths with 1761 sq. ft. Country Walk Drive is located in the COUNTRY WALK subdivision. Search COUNTRY WALK real estate on cathygeorge.crye-leike.com today.