Cathy George

BEDS7
BATHS4 full 1 partial
SQUARE FEET4,094
MLS#10840532
STATUSActive
PROPERTY TYPEResidential - Single Family
SUBDIVISIONHIGHLAND POINT AT WATERFORD PARK
NEIGHBORHOODHiram
Property Description
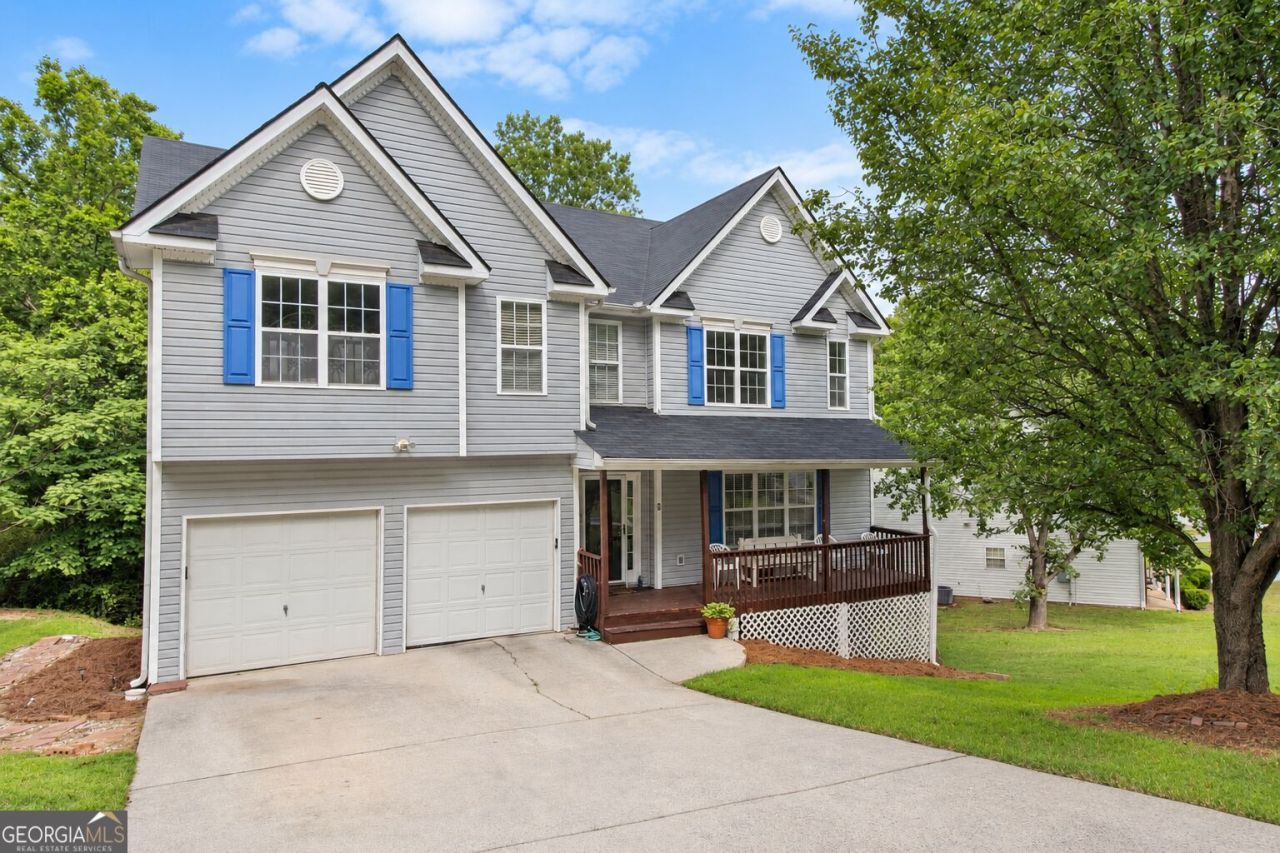
This spacious two-story home features a fully equipped basement complete with 2 potential bedrooms, a full bath, and its own kitchen, creating the ideal private suite. Overall, the property offers 5 bedrooms, 4.5 baths, and a 2-car garage designed for flexible, multi-generational, or income-generating living. The main level offers a formal dining room, family room with fireplace, and an open kitchen with center island, pantry, and breakfast area. Upstairs, the primary suite includes a walk-in closet, double vanities, soaking tub, and separate shower, along with additional bedrooms and an upstairs laundry room. The finished basement adds maximum versatility with its second kitchen, full bathroom, separate laundry area, private exterior entrance, and two multi-purpose rooms ready to serve as guest quarters, home offices, a gym, or recreation spaces. Located in Highland Point at Waterford Park, residents enjoy access to community amenities including a pool and tennis courts. This property qualifies for a 100% Financing NO PMI Conventional Loan via the Path Loan Program.
Property Features
Property Type: Residential - Single Family
Basement: Yes
Basement: Bath Finished, Exterior Entry, Finished, Full, Interior Entry
Cooling: Ceiling Fan(s), Central Air
Fireplaces: 1
Garage: 2 car attached
Heating: Central, Forced Air
Home Style: A-Frame, Traditional
Lot Size: 0.24 Acres
Roof Type: Composition
Stories: 3.0
Taxes: $3,891
Year Built: 2001
Feature Descriptions
Additional Rooms: Bonus Room, Den, Foyer, Laundry, Media Room, Office
Amenities: Clubhouse, Pool, Sidewalks, Tennis Court(s)
Appliances: Dishwasher, Dryer, Gas Water Heater, Microwave, Range, Refrigerator, Washer
Days on Site: 31
Dining Room: Seats 12+, Separate Room
Exterior: Vinyl Siding
Fireplace Type: Family Room
Flooring: Carpet, Laminate
Foundation: Pillar/Post/Pier
Interior: Bookcases, Double Vanity, Separate Shower, Soaking Tub, Tray Ceiling(s), Walk-In Closet(s)
Kitchen: Breakfast Area, Kitchen Island, Pantry, Solid Surface Counters
Parking Notes: Garage, Attached, Garage Door Opener
Security Features: Smoke Detector(s)
Sewer: Public Sewer
Structures: Shed(s)
Swimming Pool: Yes
Utilities: Electricity Available, Underground Utilities, Water Available
Vegetation: Partially Wooded
Water: Public
Water: No Dock Or Boathouse
Window Features: Window Treatments
Local Schools
High School: East Paulding
Middle School: P.B. Ritch
Elementary School: McGarity
Listed By / Shown By
Listed By
Agency Name: Independent Realty Co.
Agency Phone: 770-489-4498
Shown By
Agent Name: Cathy George
Agent Phone: (404) 405-8531
Agency Title: Crye-Leike Real Estate Services

Source: GAMLS
Estimate Your Payment
Estimated Payment
$ 1,180.08 per month $756.67 Principal & Interest $324.25 Property Tax $99.16 Homeowner's InsuranceChange Payment Information
Privacy Policy / DMCA Notice / ADA Accessibility


This site is hosted, designed and copyright
© 1994 - 2026 by
Delta Media Group, Inc. -- Patent Pending --
334 Covington Drive | MLS# 10840532
This single family home located at 334 Covington Drive, Hiram, GA 30141 is currently listed for sale with an asking price of $339,990. This property was built in 2001 and has 7 bedrooms and 4 full and 1 partial baths with 4094 sq. ft. Covington Drive is located in the HIGHLAND POINT AT WATERFORD PARK subdivision. Search HIGHLAND POINT AT WATERFORD PARK real estate on cathygeorge.crye-leike.com today.