Cathy George

BEDS4
BATHS2 full 1 partial
MLS#10868331
STATUSNew
PROPERTY TYPEResidential - Single Family
SUBDIVISIONEllington Farms
NEIGHBORHOODStatham
Property Description
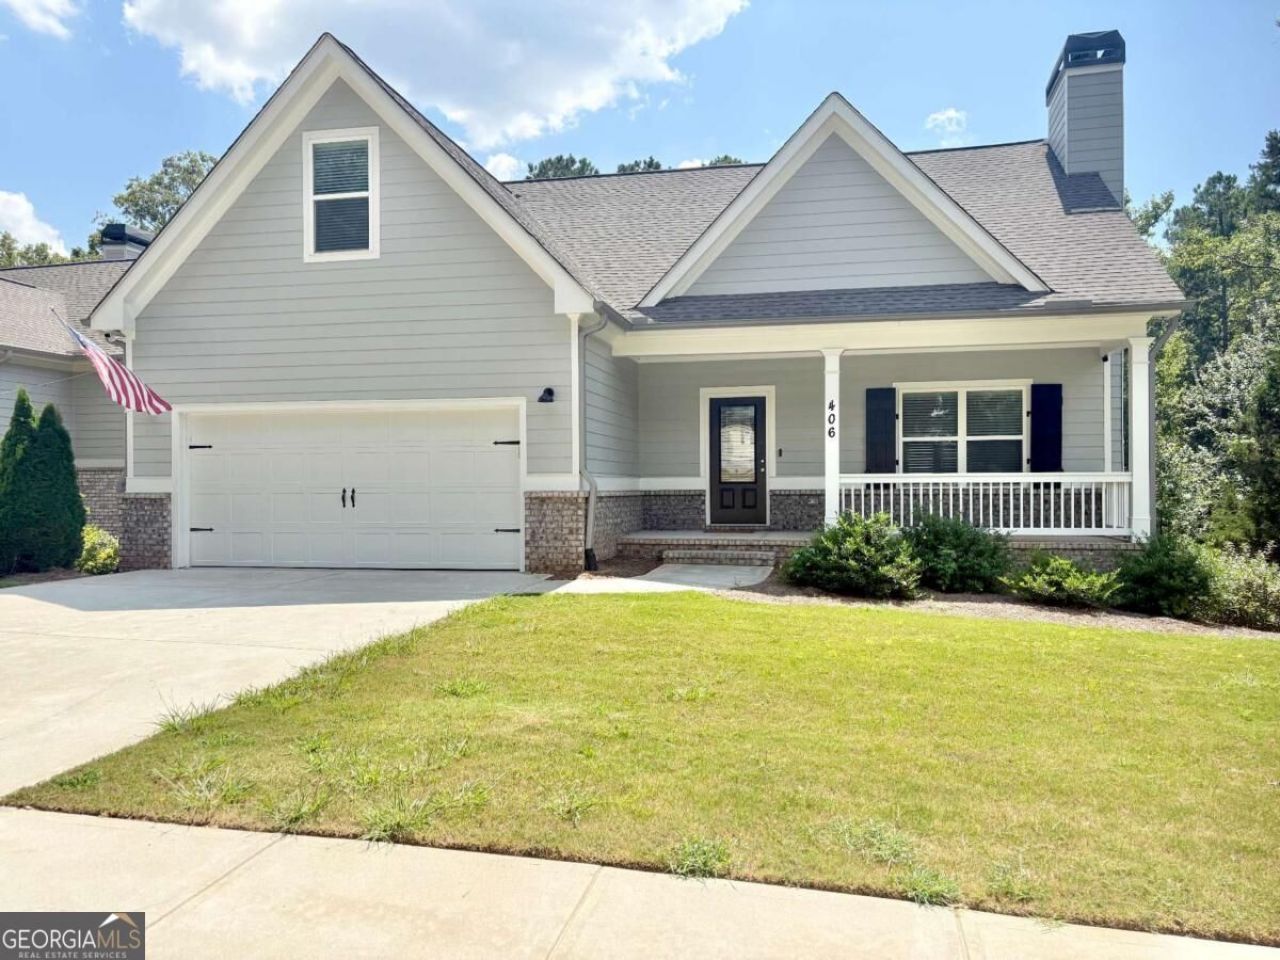
100% FINANCING. NO MONEY DOWN FOR FIRST TIME HOMEBUYERS. Rare Find on an Unfinished Basement Priced at a Steal! Like new but better than new. This meticulously maintained 4-bedroom, 2.5-bath home, built in 2023, offers modern design, functionality, and exceptional value. Situated on an unfinished basement he possibilities are endless-add a media room, gym, or guest suite to create your dream space. The open-concept kitchen flows seamlessly into the family room, perfect for entertaining or relaxing. You'll love the front porch, oversized laundry room, brick fireplace, and spacious primary suite with a generous walk-in closet. Step out onto the back deck overlooking a private, fenced, tree-lined backyard, ideal for gatherings or quiet mornings with coffee. Located in a well-maintained community just minutes from schools, dining, shopping, and easy access to 316, this home blends comfort and convenience effortlessly while maintaining a peaceful countryside feel. USDA 100% FINANCING AVAILABLE FOR THIS PROPERTY
Property Features
Property Type: Residential - Single Family
Basement: Yes
Basement: Bath/Stubbed, Daylight, Full, Unfinished
Cooling: Ceiling Fan(s), Central Air, Electric
Fireplaces: 1
Garage: 2 car attached
Heating: Central
Home Style: Craftsman
Lot Size: 0.17 Acres
Roof Type: Composition
Stories: 3.0
Taxes: $3,476
Year Built: 2023
Feature Descriptions
Additional Rooms: Bonus Room, Laundry
Amenities: Sidewalks
Appliances: Dishwasher, Microwave
Days on Site: 2
Exterior: Brick, Concrete
Fencing: Back Yard, Wood
Fireplace Type: Factory Built, Gas Starter
Flooring: Carpet
Interior: Double Vanity, Master On Main Level
Kitchen: Breakfast Area, Breakfast Bar, Kitchen Island, Pantry
Parking Notes: Garage, Attached, Kitchen Level, Garage Door Opener
Security: yes
Security Features: Carbon Monoxide Detector(s), Security System, Smoke Detector(s)
Sewer: Public Sewer
Topography: Level, Private
Utilities: Cable Available, Electricity Available, High Speed Internet, Natural Gas Available, Phone Available, Sewer Available, Underground Utilities, Water Available
Water: Public
Window Features: Double Pane Windows
Local Schools
High School: Winder Barrow
Middle School: Bear Creek
Elementary School: Statham
Listed By / Shown By
Listed By
Agency Name: Virtual Properties Realty.Net
Agency Phone: 770-495-5050
Shown By
Agent Name: Cathy George
Agent Phone: (404) 405-8531
Agency Title: Crye-Leike Real Estate Services

Source: GAMLS
Estimate Your Payment
Estimated Payment
$ 1,271.14 per month $867.75 Principal & Interest $289.67 Property Tax $113.72 Homeowner's InsuranceChange Payment Information
Privacy Policy / DMCA Notice / ADA Accessibility


This site is hosted, designed and copyright
© 1994 - 2026 by
Delta Media Group, Inc. -- Patent Pending --
406 Sunset Drive | MLS# 10868331
This single family home located at 406 Sunset Drive, Statham, GA 30666 is currently listed for sale with an asking price of $389,900. This property was built in 2023 and has 4 bedrooms and 2 full and 1 partial baths. Sunset Drive is located in the Ellington Farms subdivision. Search Ellington Farms real estate on cathygeorge.crye-leike.com today.