Cathy George

BEDS5
BATHS3 full
SQUARE FEET2,108
MLS#10840950
STATUSPrice Change
PROPERTY TYPEResidential - Single Family
SUBDIVISIONOwl Creek Landing
NEIGHBORHOODAcworth
Property Description
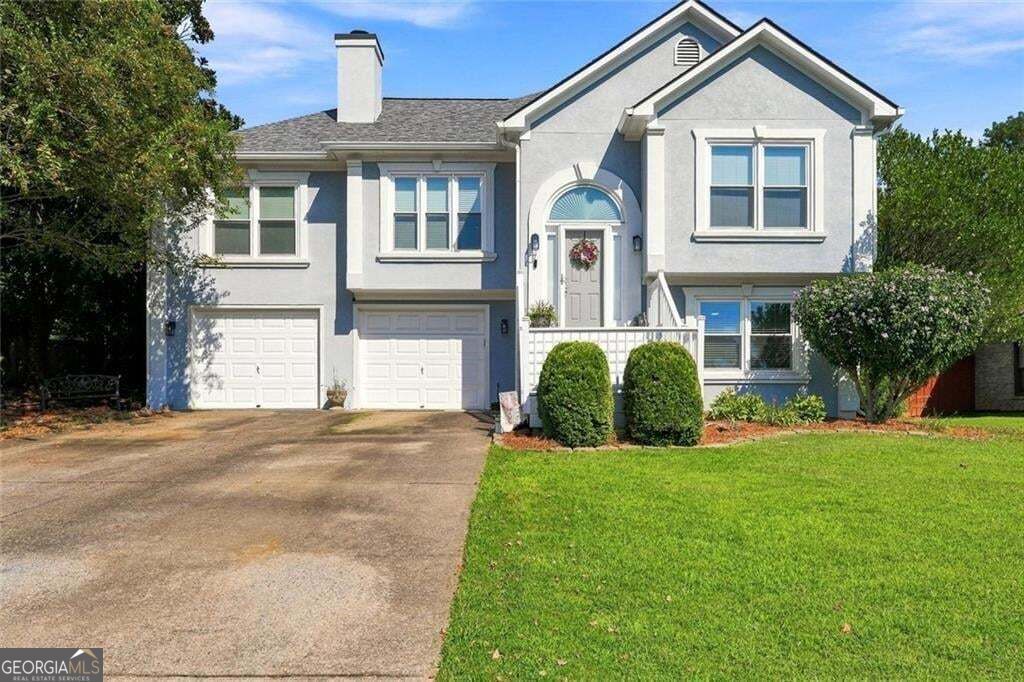
Less than one mile from Kellogg Creek Day Use Area and Boat Ramp on Lake Allatoona! This quiet neighborhood is just minutes from everything in Acworth and Woodstock, but the real draw to this home is the backyard oasis with a deep, heated, saltwater pool. Enjoy your summers swimming, or your fall just enjoying the pristine scenery around the fire. With 5 bedrooms and 3 full bathrooms, you will have more than enough space to handle all that life brings. The main level offers a flowing floor plan with spacious kitchen leading to the back deck and beautiful back yard. Host parties, drink coffee, and relax. The basement offers two bedrooms and a full bathroom, making it easy to share space with others or have an office, workout room, or so much more! The garage is currently converted to make more semi-finished living space, but can be easily converted back to accommodate two vehicles.
Property Features
Property Type: Residential - Single Family
Basement: Yes
Basement: Finished, Daylight, Exterior Entry, Interior Entry
Cooling: Central Air
Fireplaces: 1
Garage: 4
Heating: Forced Air
Home Style: Traditional
Lot Size: 0.37 Acres
Roof Type: Composition
Taxes: $4,288
Year Built: 1997
Feature Descriptions
Additional Rooms: Exercise Room
Amenities: Street Lights
Appliances: Dishwasher, Gas Water Heater, Microwave, Refrigerator
Days on Site: 13
Dining Room: Separate Room
Exterior: Stucco
Fencing: Back Yard, Privacy
Fireplace Type: Gas Log
Flooring: Hardwood, Carpet
Foundation: Block
Interior: Tray Ceiling(s), Walk-In Closet(s), Master On Main Level, Split Foyer
Kitchen: Breakfast Bar, Breakfast Room, Pantry, Breakfast Area
Parking Notes: Garage
Pool Features: Heated, In Ground, Salt Water
Sewer: Public Sewer
Structures: Shed(s)
Swimming Pool: Yes
Topography: Level
Utilities: Cable Available, Electricity Available, Natural Gas Available, Phone Available, Sewer Available, Underground Utilities, Water Available
Water: Public
Window Features: Double Pane Windows
Local Schools
High School: Etowah
Middle School: Booth
Elementary School: Boston
Listed By / Shown By
Listed By
Agency Name: Relate Realty
Agency Phone: 678-389-1079
Shown By
Agent Name: Cathy George
Agent Phone: (404) 405-8531
Agency Title: Crye-Leike Real Estate Services

Source: GAMLS
Estimate Your Payment
Estimated Payment
$ 1,447.04 per month $963.45 Principal & Interest $357.33 Property Tax $126.26 Homeowner's InsuranceChange Payment Information
Privacy Policy / DMCA Notice / ADA Accessibility


This site is hosted, designed and copyright
© 1994 - 2026 by
Delta Media Group, Inc. -- Patent Pending --
413 Christina Way | MLS# 10840950
This single family home located at 413 Christina Way, Acworth, GA 30102 is currently listed for sale with an asking price of $432,900. This property was built in 1997 and has 5 bedrooms and 3 full baths with 2108 sq. ft. Christina Way is located in the Owl Creek Landing subdivision. Search Owl Creek Landing real estate on cathygeorge.crye-leike.com today.