Cathy George

BEDS4
BATHS2 full
MLS#10881579
STATUSNew
PROPERTY TYPEResidential - Single Family
SUBDIVISIONSwan Lake
NEIGHBORHOODStockbridge
Property Description
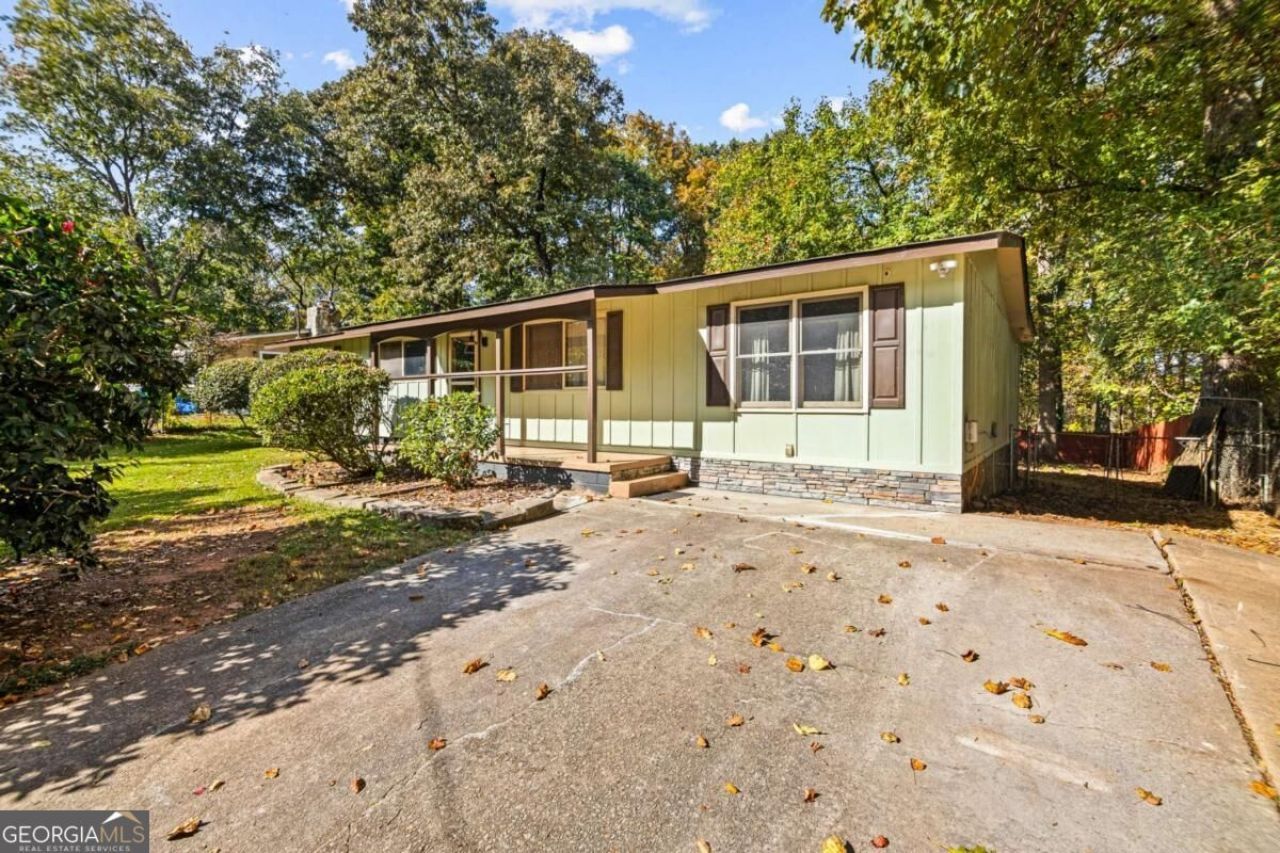
Welcome Home to 423 Azalea Drive, Stockbridge, GA! Discover comfort, charm, and versatility in this inviting four-bedroom bungalow nestled in the heart of Stockbridge! Designed for both everyday living and effortless entertaining, this home offers a warm and welcoming atmosphere with plenty of room to make it your own. The spacious owner's suite provides a relaxing retreat, complete with a luxurious garden tub, double vanity, and generous closet space. Unique cedar wood closets add character while offering a thoughtful touch of functionality and storage. Step outside and discover a backyard perfect for entertaining, weekend cookouts, family gatherings, or simply enjoying the outdoors. A standout feature is the detached outdoor workshop, offering exceptional flexibility for hobbyists, DIY enthusiasts, small craftsman projects, or additional storage. Whether you're a first-time homebuyer, growing household, or simply searching for a home with character and functional outdoor space, 423 Azalea Drive offers the perfect opportunity to enjoy comfortable living with room to grow.
Property Features
Property Type: Residential - Single Family
Basement: None
Cooling: Ceiling Fan(s), Central Air
Garage: 4
Heating: Central, Forced Air
Home Style: Bungalow/Cottage, Ranch
Lot Size: 0.26 Acres
Roof Type: Composition
Stories: 1.0
Taxes: $1,819
Year Built: 1972
Feature Descriptions
Additional Rooms: Laundry, Other
Appliances: Dishwasher, Microwave, Refrigerator, Washer
Dining Room: L Shaped
Exterior: Wood Siding
Fencing: Back Yard, Chain Link, Front Yard
Flooring: Hardwood, Tile
Foundation: Slab
Interior: Beamed Ceilings, Double Vanity, Walk-In Closet(s)
Kitchen: Breakfast Area, Kitchen Island
Parking Notes: Parking Pad
Security Features: Smoke Detector(s)
Sewer: Septic Tank
Topography: Private
Utilities: Cable Available, Electricity Available, Natural Gas Available, Sewer Available, Underground Utilities, Water Available
Water: Public
Water: No Dock Or Boathouse
Local Schools
High School: Woodland
Middle School: Woodland
Elementary School: Woodland
Listed By / Shown By
Listed By
Agency Name: Keller Williams West Atlanta
Agency Phone: 470-907-8266
Shown By
Agent Name: Cathy George
Agent Phone: (404) 405-8531
Agency Title: Crye-Leike Real Estate Services

Source: GAMLS
Estimate Your Payment
Estimated Payment
$ 755.72 per month $534.14 Principal & Interest $151.58 Property Tax $70.00 Homeowner's InsuranceChange Payment Information
Privacy Policy / DMCA Notice / ADA Accessibility


This site is hosted, designed and copyright
© 1994 - 2026 by
Delta Media Group, Inc. -- Patent Pending --
423 Azalea Drive | MLS# 10881579
This single family home located at 423 Azalea Drive, Stockbridge, GA 30281 is currently listed for sale with an asking price of $240,000. This property was built in 1972 and has 4 bedrooms and 2 full baths. Azalea Drive is located in the Swan Lake subdivision. Search Swan Lake real estate on cathygeorge.crye-leike.com today.