Cathy George

BEDS4
BATHS3 full 1 partial
SQUARE FEET2,647
MLS#10840919
STATUSNew
PROPERTY TYPEResidential - Single Family
NEIGHBORHOODClermont
Property Description
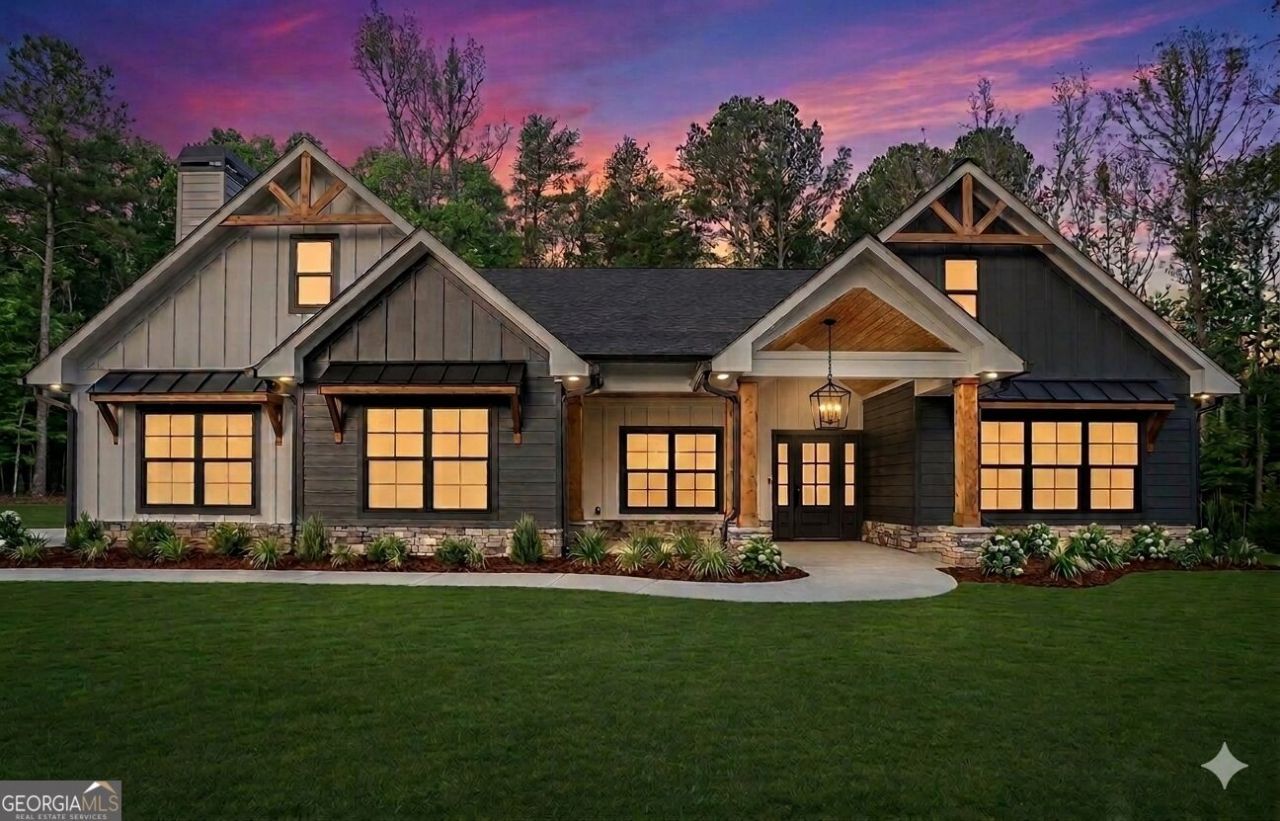
To be built... exceptional custom home situated on a level 1.55-acre lot with no HOA and 255 feet of road frontage, offering ample room for a future detached garage or workshop. Located close to sought-after North Hall schools, this 2,671 sq ft layout features 4 bedrooms, 3.5 baths, and a 2-car garage on a solid slab foundation. The great room boasts soaring cathedral vaulted ceilings, a cozy fireplace, and large slider doors paired with expansive windows for abundant natural light. The chef's kitchen features custom soft-close shaker cabinets, sleek quartz countertops, under-cabinet lighting, a massive 9-foot center island, and a walk-in pantry. Relax in the owner's retreat featuring a luxurious walk-in shower with a built-in bench and frameless glass. Enjoy outdoor living on the charming front porch or the spacious covered rear patio detailed with stained tongue-and-groove ceilings. Completion expected Feb/Mar 2027. Additional homesites, plans, and custom design-build options are available. Photos are of a finished home of the same floor plan; some custom options or upgrades may vary. Estimated completion March/April 2027
Property Features
Property Type: Residential - Single Family
Basement: None
Cooling: Ceiling Fan(s), Central Air, Electric, Heat Pump, Zone
Fireplaces: 1
Heating: Central, Electric, Heat Pump, Zoned
Home Style: Craftsman
Lot Size: 1.55 Acres
Roof Type: Composition
Stories: 1.0
Taxes: $481
Year Built: 2027
Feature Descriptions
Additional Rooms: Laundry
Appliances: Dishwasher, Electric Water Heater, Microwave, Range, Refrigerator, Stainless Steel Appliance(s)
Days on Site: 10
Exterior: Concrete, Other, Stone
Foundation: Slab
Interior: Double Vanity, In-Law Floorplan, Master On Main Level, Separate Shower, Split Bedroom Plan, Vaulted Ceiling(s), Walk-In Closet(s)
Kitchen: Kitchen Island, Pantry, Solid Surface Counters, Walk-in Pantry
Parking Notes: Garage, Side/Rear Entrance
Sewer: Septic Tank
Topography: Level
Utilities: Electricity Available
Water: Well
Local Schools
High School: North Hall
Middle School: North Hall
Elementary School: Mount Vernon
Listed By / Shown By
Listed By
Agency Name: Virtual Properties Realty.com
Agency Phone: 770-495-5050
Shown By
Agent Name: Cathy George
Agent Phone: (404) 405-8531
Agency Title: Crye-Leike Real Estate Services

Source: GAMLS
Estimate Your Payment
Estimated Payment
$ 1,802.15 per month $1,557.90 Principal & Interest $40.08 Property Tax $204.17 Homeowner's InsuranceChange Payment Information
Privacy Policy / DMCA Notice / ADA Accessibility


This site is hosted, designed and copyright
© 1994 - 2026 by
Delta Media Group, Inc. -- Patent Pending --
5750 Bethel Rd | MLS# 10840919
This single family home located at 5750 Bethel Rd, Clermont, GA 30527 is currently listed for sale with an asking price of $700,000. This property was built in 2027 and has 4 bedrooms and 3 full and 1 partial baths with 2647 sq. ft.Search Clermont real estate on cathygeorge.crye-leike.com today.