Cathy George

BEDS5
BATHS2 full
SQUARE FEET2,052
MLS#10844770
STATUSNew
PROPERTY TYPEResidential - Mobile Home
SUBDIVISIONSummer Winds
NEIGHBORHOODForsyth
Property Description
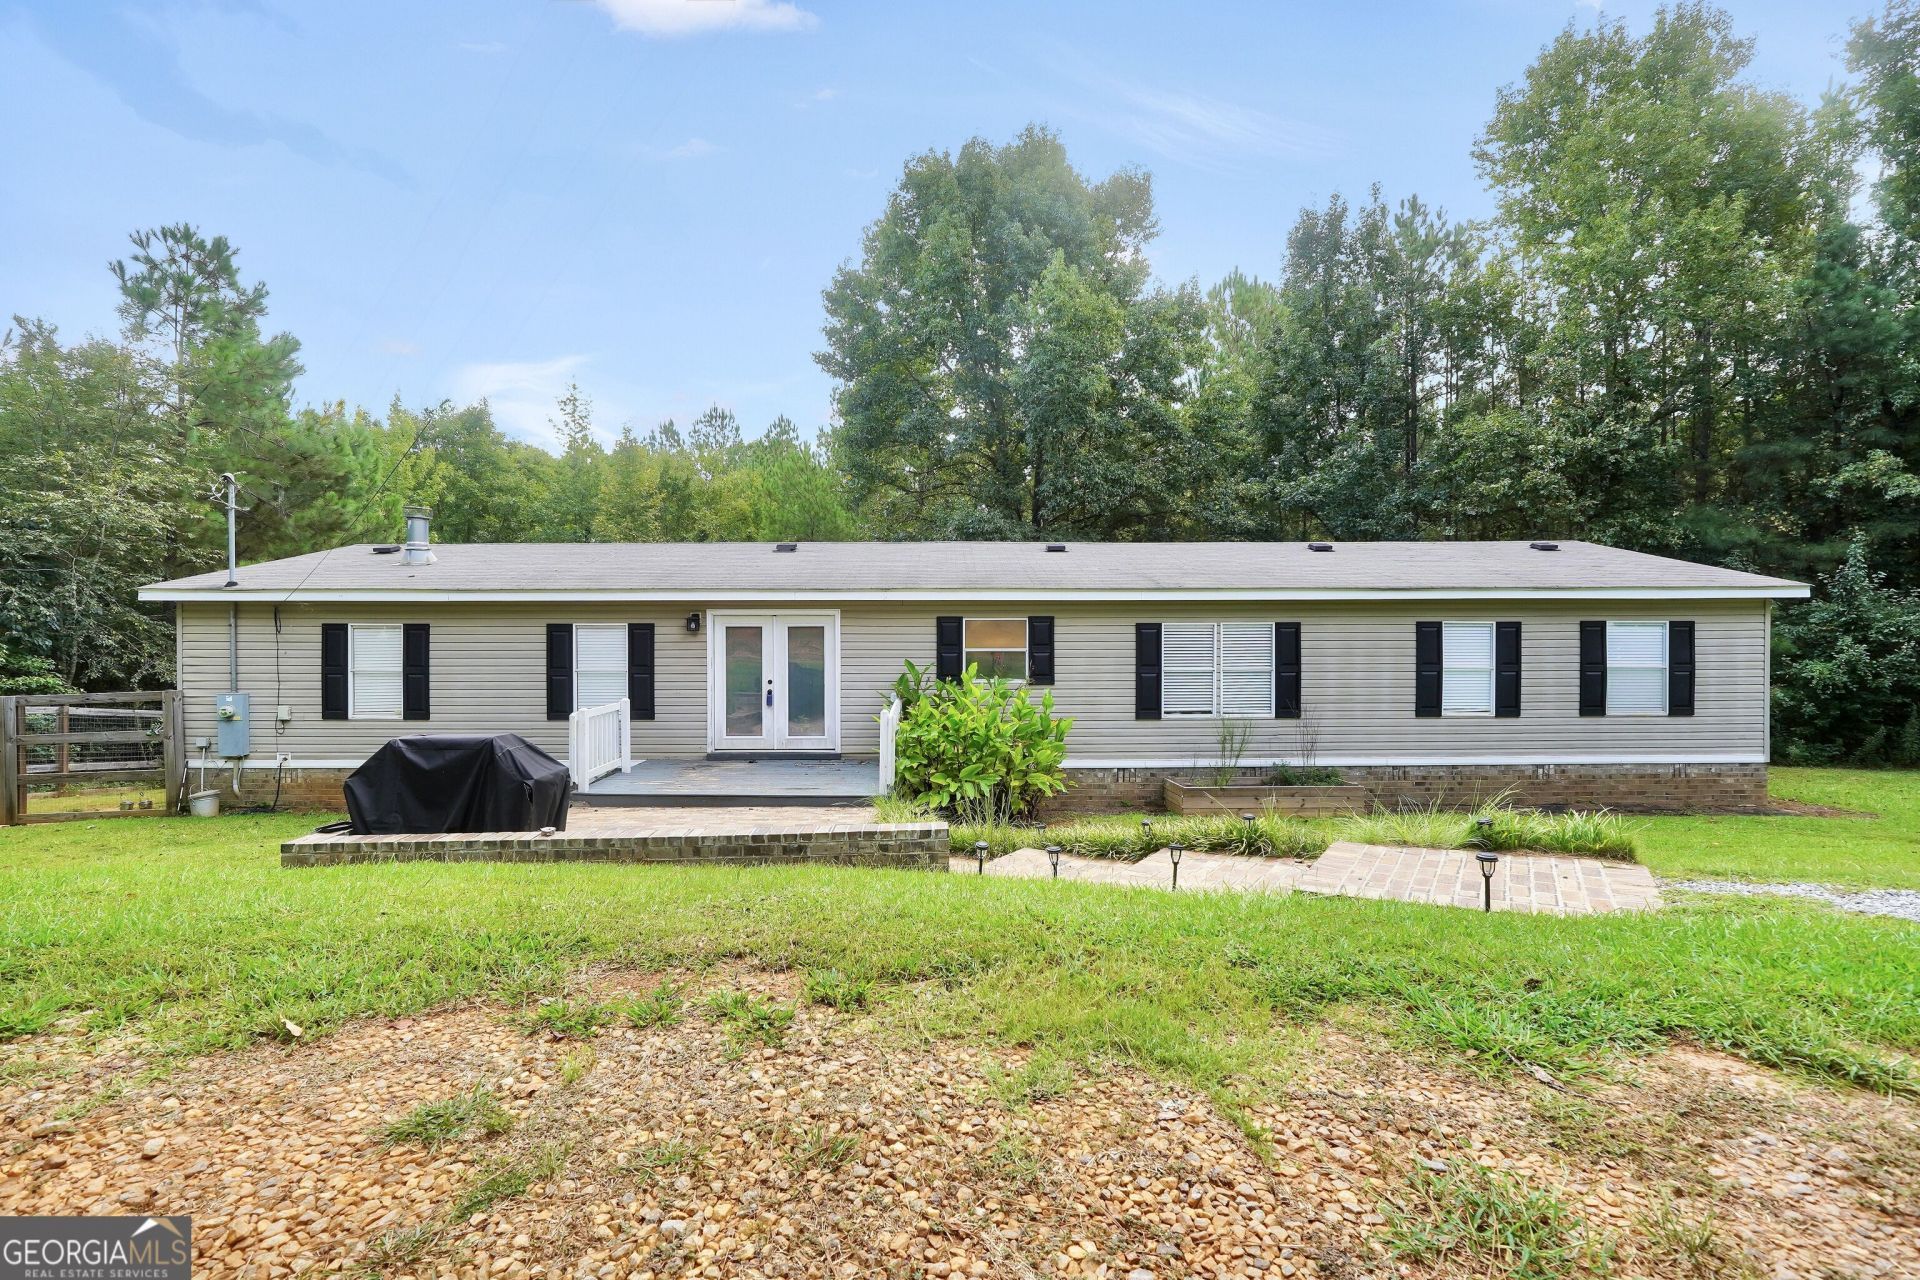
Welcome to 988 Lassiter Rd, where space, privacy, and modern updates come together on 3.29 beautiful acres in sought-after Monroe County! This updated and renovated home offers over 2,000 square feet with 5 bedrooms and 2 full bathrooms, providing plenty of room to spread out. Inside, you'll find a bright, updated kitchen featuring stainless steel appliances, a spacious dining area, and an open layout connecting the kitchen and living spaces. With two large living areas, you'll have endless options for entertaining, relaxing, a home office, or additional flex space. The spacious primary suite features a private en suite complete with a soaking tub and separate shower. Step outside and enjoy the PRIVACY this property has to offer! The fenced backyard is perfect for pets, while the back deck provides a great spot for relaxing or entertaining. You'll also find a charming brick patio out front and an outbuilding offering additional storage or workspace. Situated on 3.29 private acres, there's plenty of room to enjoy the outdoors and make this property your own. Space, updates, acreage, and PRIVACY-all in sought-after Monroe County! Please note that photography photoshopped personal items out of the photos so Buyer's can vision their items in the home.
Property Features
Property Type: Residential - Mobile Home
Basement: Crawl Space
Cooling: Central Air
Fireplaces: 1
Heating: Central
Home Style: Modular Home
Lot Size: 3.29 Acres
Roof Type: Composition
Stories: 1.0
Taxes: $922
Year Built: 2001
Feature Descriptions
Additional Rooms: Den, Family Room, Laundry, Other
Appliances: Dishwasher, Electric Water Heater, Microwave, Range, Stainless Steel Appliance(s)
Days on Site: 12
Dining Room: Dining Rm/Living Rm Combo, Seats 12+
Exterior: Vinyl Siding
Fencing: Back Yard, Chain Link
Fireplace Type: Factory Built, Family Room
Flooring: Carpet, Laminate
Foundation: Pillar/Post/Pier
Interior: Double Vanity, High Ceilings, Master On Main Level, Separate Shower, Soaking Tub, Vaulted Ceiling(s), Walk-In Closet(s)
Kitchen: Breakfast Area, Country Kitchen, Kitchen Island, Pantry, Solid Surface Counters
Parking Notes: Kitchen Level
Sewer: Septic Tank
Structures: Outbuilding
Topography: Private
Utilities: Cable Available, Electricity Available, Water Available
Vegetation: Wooded
Water: Well
Window Features: Double Pane Windows
Local Schools
High School: Mary Persons
Middle School: Monroe
Elementary School: Sutton
Listed By / Shown By
Listed By
Agency Name: The Legacy Real Estate Group
Agency Phone: 470-781-1244
Shown By
Agent Name: Cathy George
Agent Phone: (404) 405-8531
Agency Title: Crye-Leike Real Estate Services

Source: GAMLS
Estimate Your Payment
Estimated Payment
$ 756.23 per month $600.68 Principal & Interest $76.83 Property Tax $78.72 Homeowner's InsuranceChange Payment Information
Privacy Policy / DMCA Notice / ADA Accessibility


This site is hosted, designed and copyright
© 1994 - 2026 by
Delta Media Group, Inc. -- Patent Pending --
988 Lassiter Road | MLS# 10844770
This single family home located at 988 Lassiter Road, Forsyth, GA 31029 is currently listed for sale with an asking price of $269,900. This property was built in 2001 and has 5 bedrooms and 2 full baths with 2052 sq. ft. Lassiter Road is located in the Summer Winds subdivision. Search Summer Winds real estate on cathygeorge.crye-leike.com today.